WING C

SHRI RAM GROUP PRESENTS
2, 2.5 & 3 BHK UNIQUE HOMES
Share your details and our property specialist will connect with you.
Your information is kept confidential.THE NYRA LIFESTYLE
Tucked between the calm charm of Charholi Budruk and the growing energy of Dhanori, Shriram Nyra is where mornings begin with cool hill breezes, open skies, and peaceful green views rather than city chaos.
Thoughtfully planned 2, 2.5 & 3 BHK homes bring together nature's serenity and modern urban comfort, with abundant light, ventilation and crafted spaces.
Discover the vision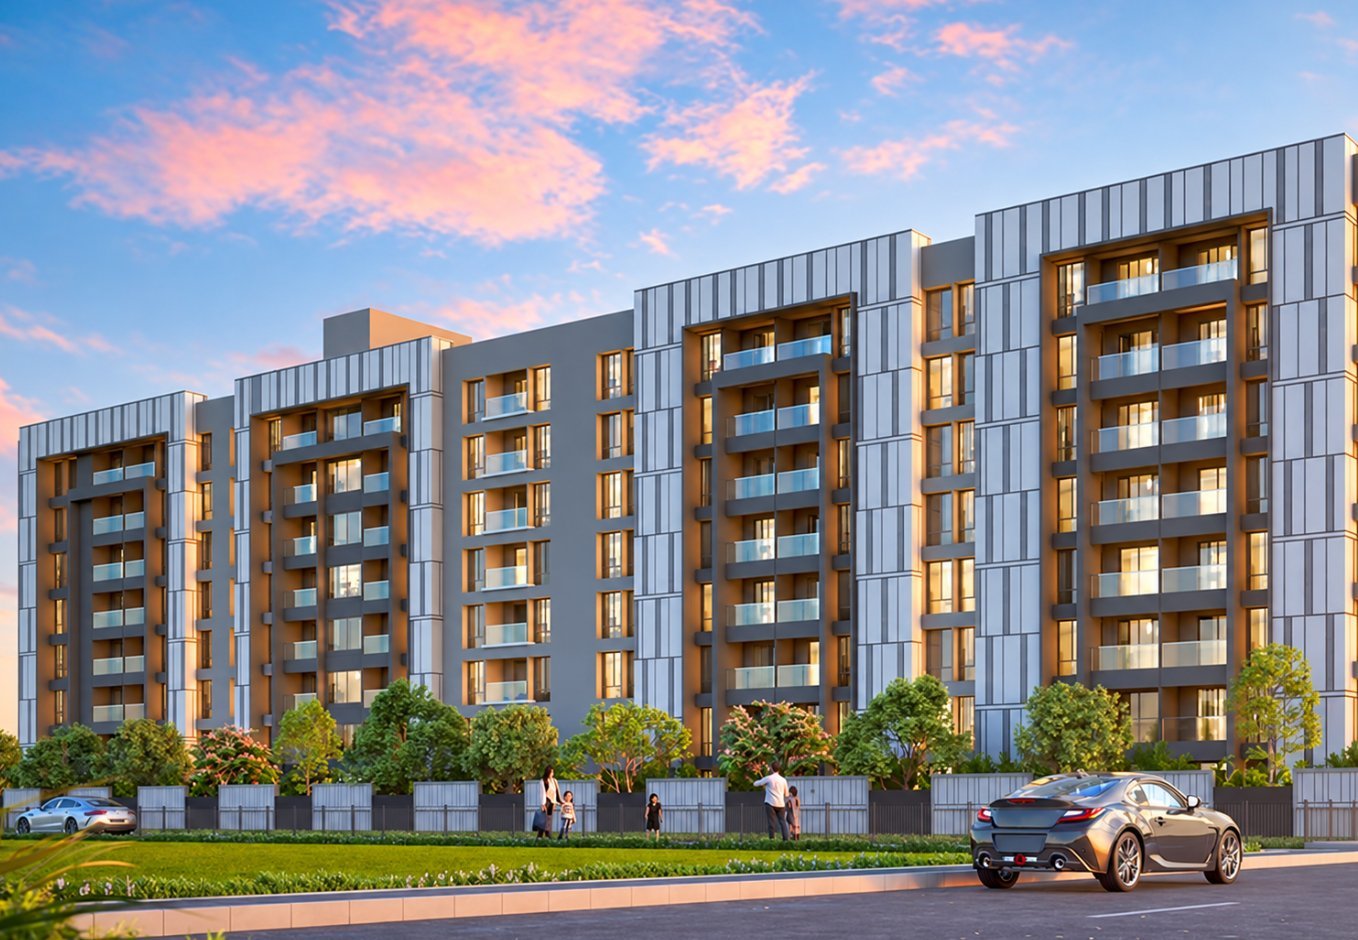
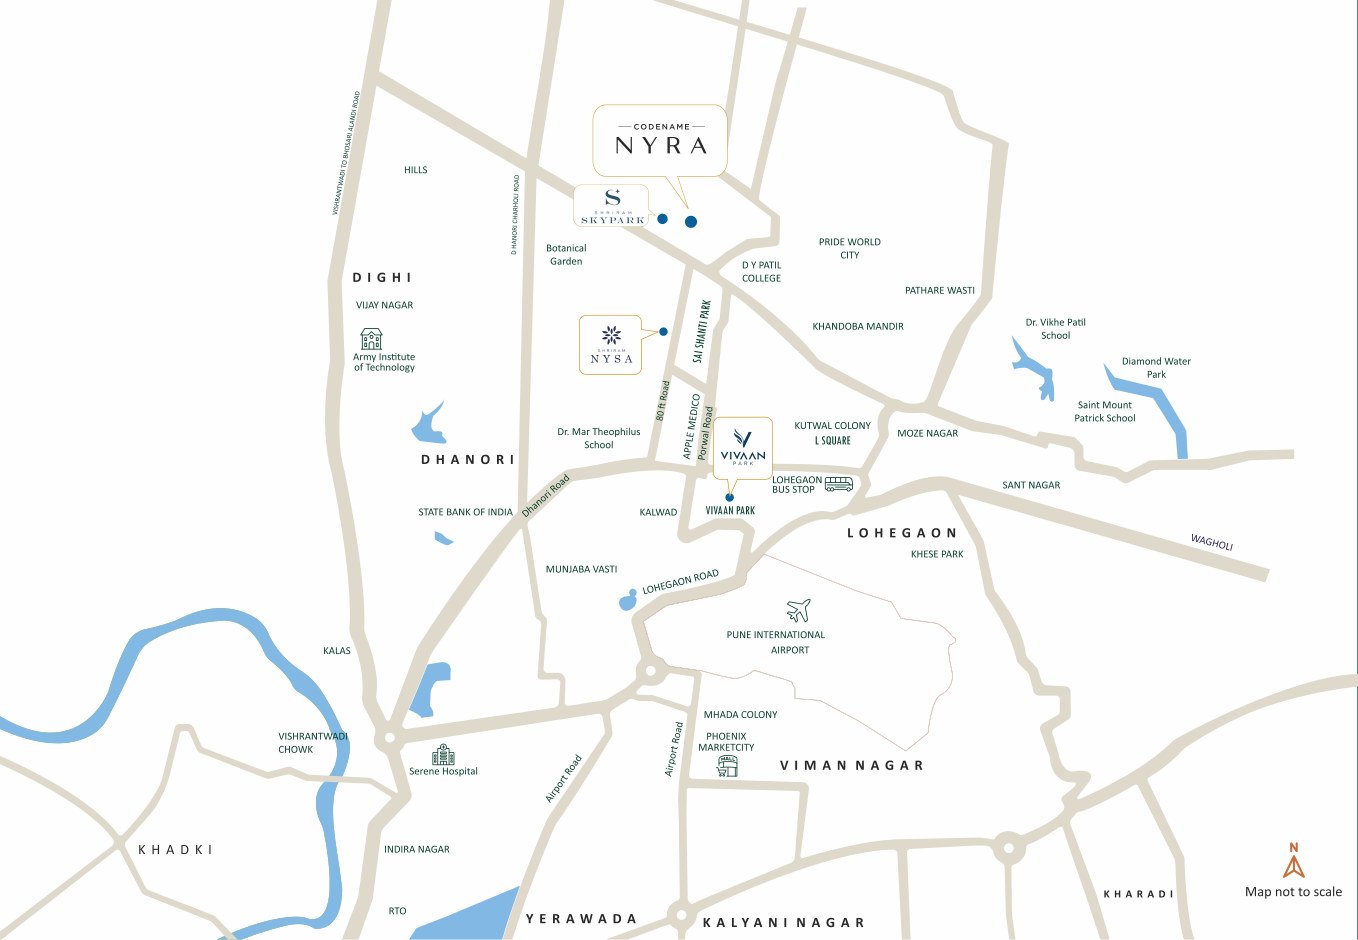
LOCATION ADVANTAGE
Peaceful green surroundings with seamless access to Pune Airport, Nagar Road, Pune-Nashik Highway, Viman Nagar, Kharadi and major business hubs.
PROJECT HIGHLIGHTS

LIFESTYLE AMENITIES
Active mornings, peaceful evenings and spaces designed for comfort, community and balance.
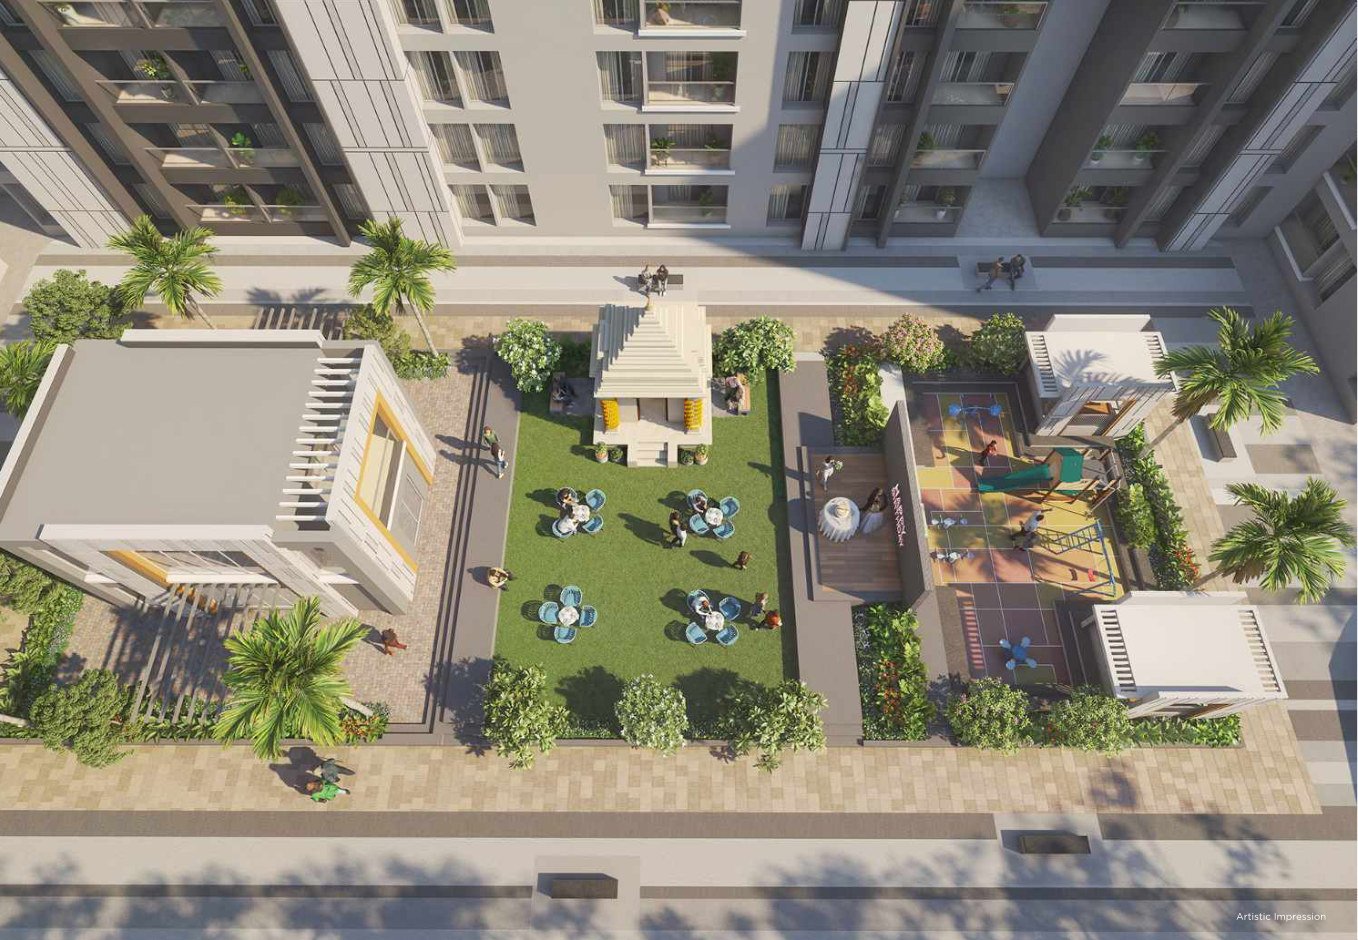
Jogging Track · Cycling Track · Open Gym · Floor Games
Badminton Court · Basketball Court · Paddle Tennis · Table Tennis
Swimming Pool · Gazebo · Pergola · Amphi Level Seating
Children's Play Area · Party Lawn · Stage · Buffet Counter
Dedicated Dog Park and welcoming open spaces
Mandir · Feature Wall · Seating Areas · Landscaped pathways
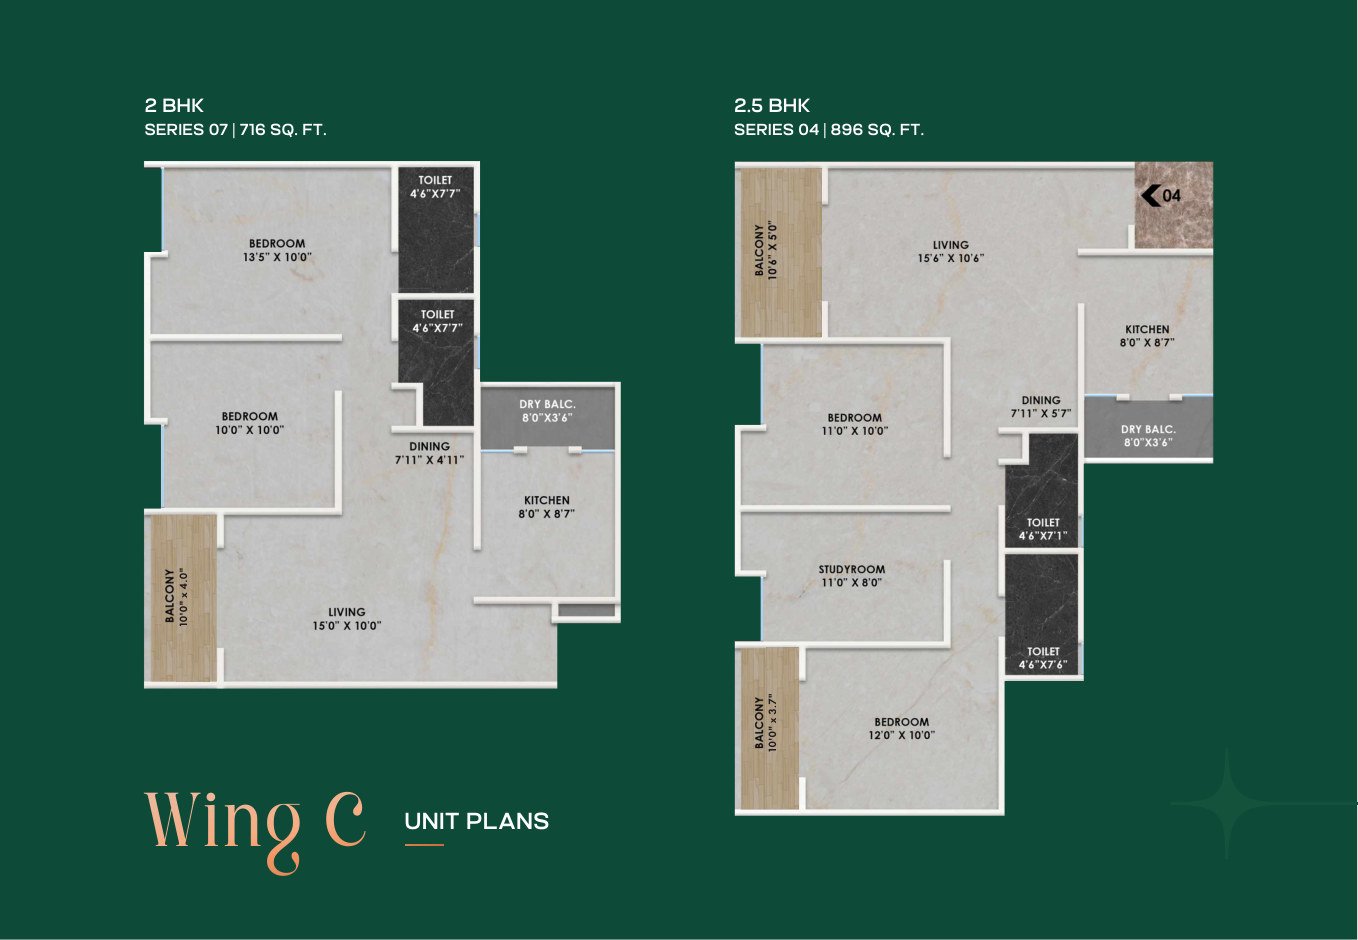
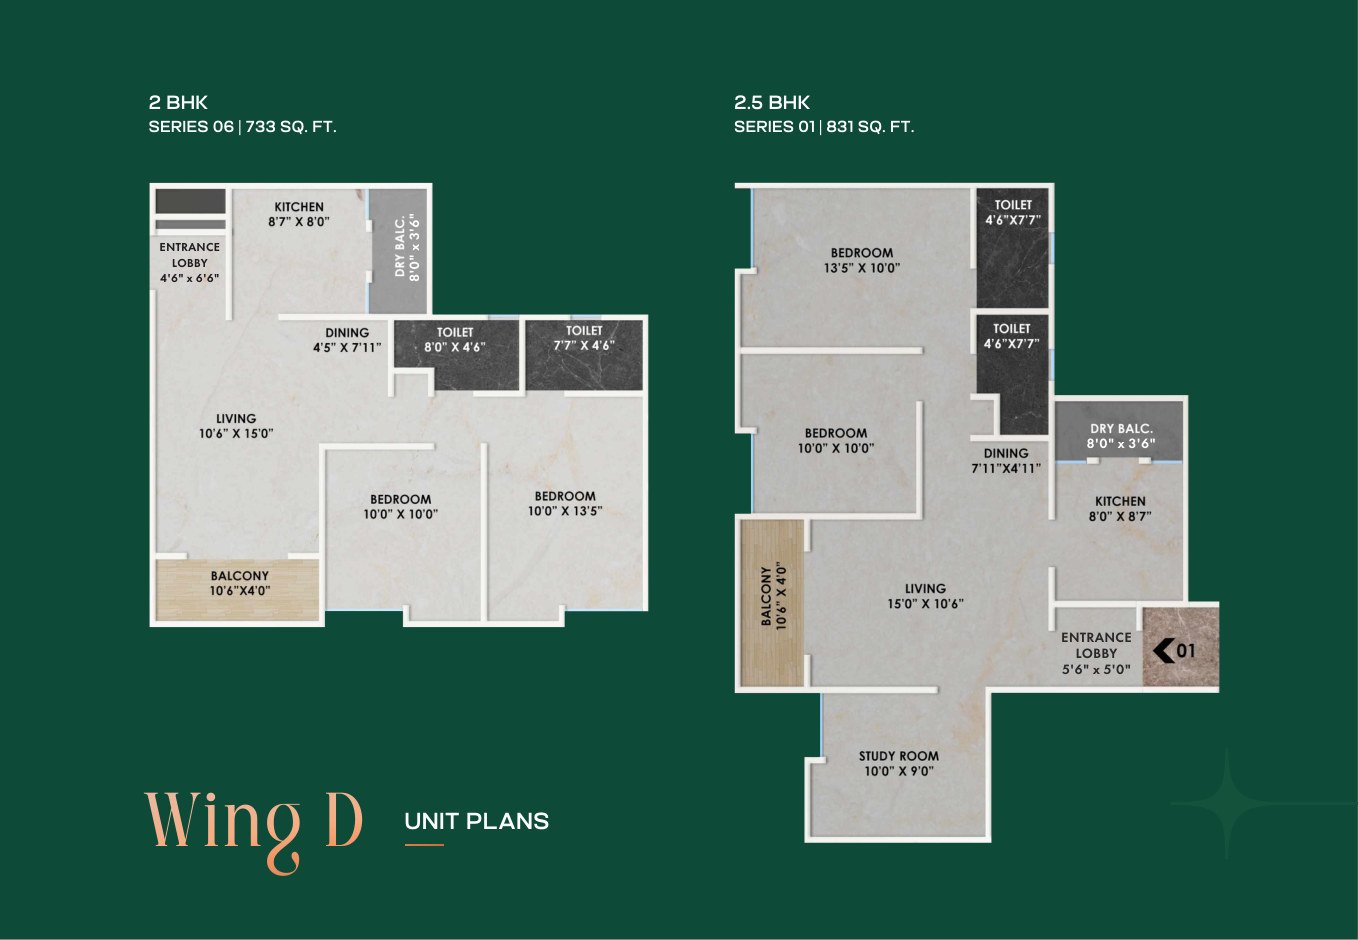
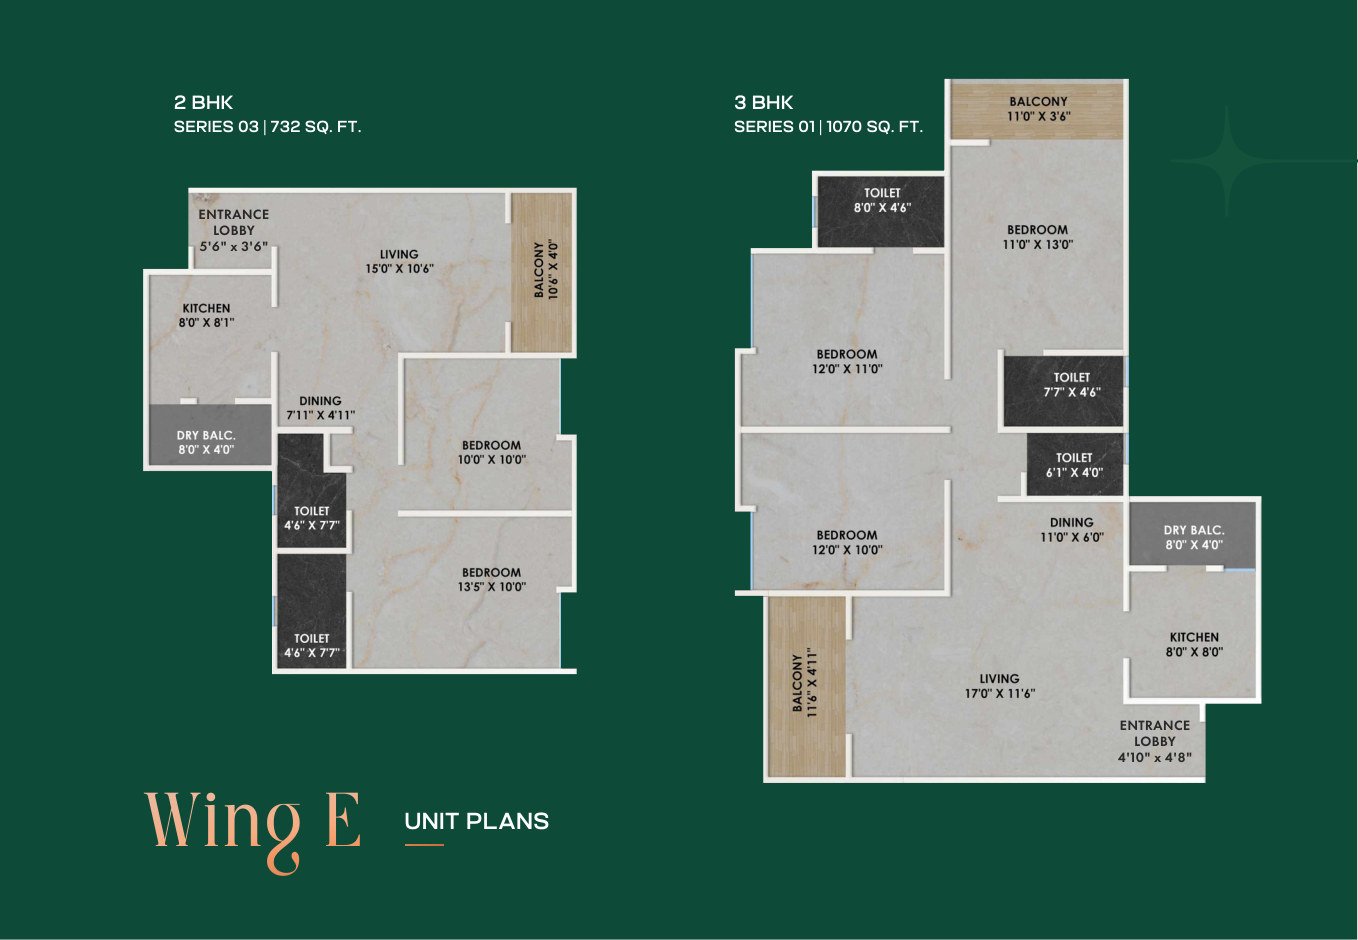
UNIT PLANS
Generously proportioned bedrooms, refined modern kitchen spaces, thoughtfully sized layouts and balconies that embrace nature's best.
PROJECT GALLERY
PREMIUM SPECIFICATIONS
Video Door Phone for each apartment · CCTV cameras for selected areas · Security cabin
Granite window sills · Window grills · Aluminium windows with mosquito nets · Aluminium sliding doors for terraces
Concealed plumbing · Single-lever diverter · Health faucet · Bathroom glazing up to 7 ft · Granite door frames · Solar-heated water for master bathroom · Provision for electric geyser and exhaust fan
Concealed electrical wiring · Premium modular switches · ISI-certified multi-strand wires with MCB & ELCB · AC point in master bedroom · TV and telephone points
Vitrified tiles · Dado tiles in bathrooms and kitchen · Anti-skid tiles for bathrooms and terraces · Modular/laminated doors with CP fittings
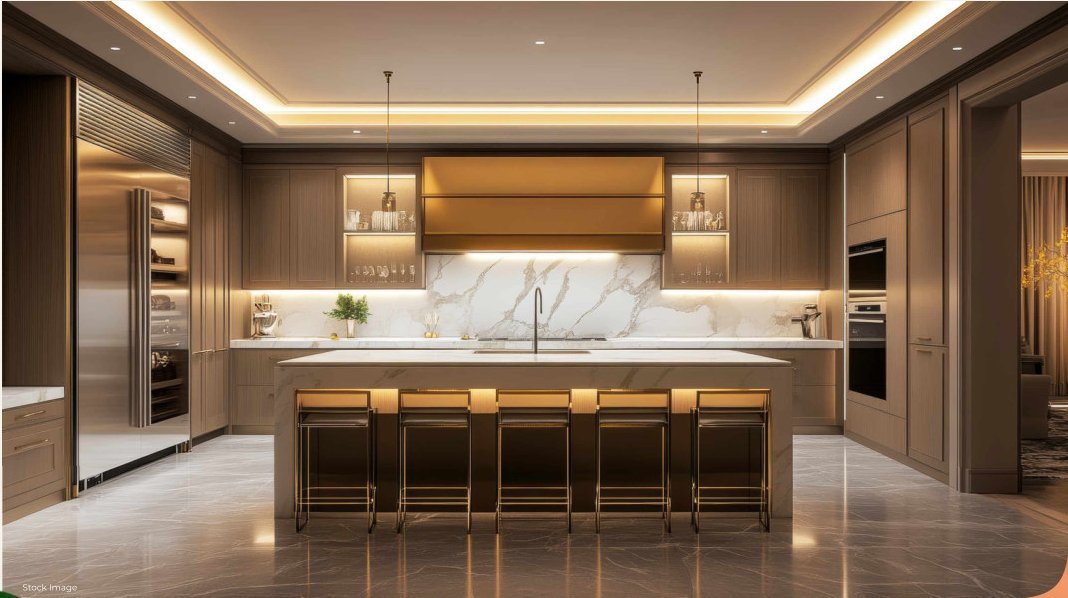
L-shaped black granite kitchen platform · Stainless steel sink · Dado tiles up to 2 ft · Provision for exhaust fan and water purifier
Sewage treatment plant · Organic waste converter · Rainwater harvesting · Water recycling · Generator backup for common areas and utilities · Inverter provision · Firefighting system · Anti-termite treatment · Earthquake-resistant RCC frame structure
MAHARERA REGISTERED PROJECT
Project registration and authorized channel partner details are provided below for verification and reference.

Scan to Verify
Scan the QR code to access project registration information.
SHRIRAM NYRA · DHANORI